<-- style PDP --> 1304 Kingston Road, Toronto - Detached for lease for $2,450
  • for lease

1304 Kingston Road

Toronto, Ontario, M1N 1P5 - Birchcliffe-Cliffside

$2,450

  • Neighbourhood

    Birchcliffe-Cliffside

  • Major Intersection

    Kingston Road & Warden Ave

  • Listed Since: 30 day(s)

  • Last update: 1 day(s) ago

Overview

  • Property Type

    Detached, Bungalow

  • Bedrooms

    2

  • Bathrooms

    1

  • Basement

    Apartment

  • Kitchen

    1

  • Total Parking

    1 Other Garage

  • Lot Size

    29.5x110 (Feet)

  • Taxes

    n/a

  • Type

    Freehold

Property Description

Property description for 1304 Kingston Road, Toronto

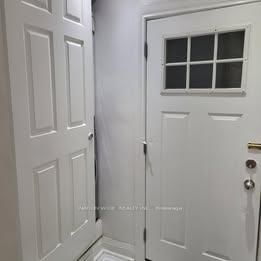
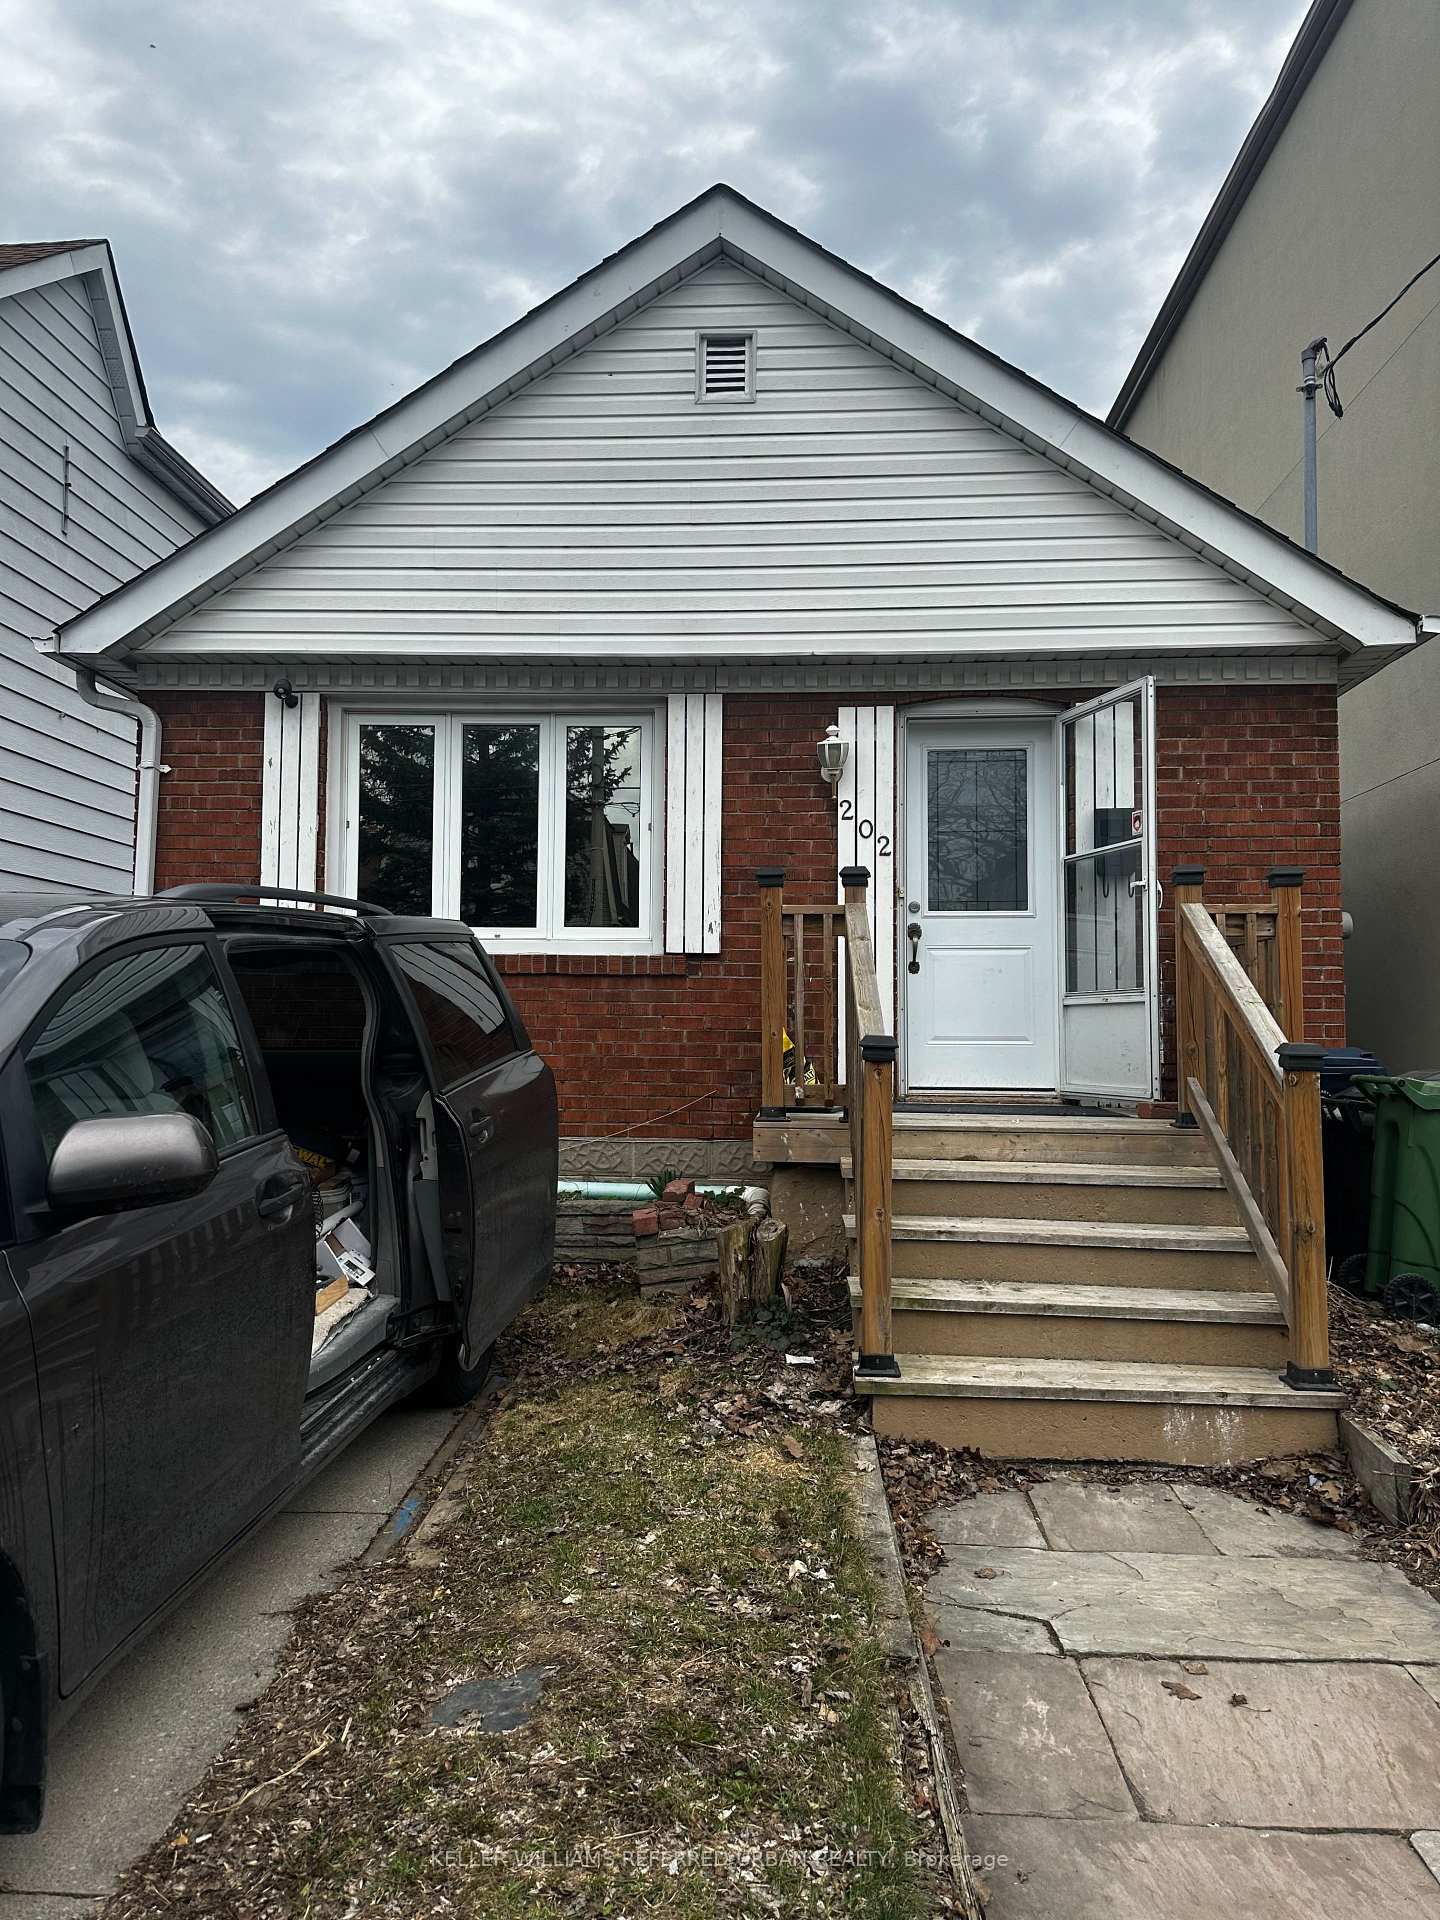
Bright and functional main-floor 2-bedroom unit in the Scarborough Bluffs, directly across from the golf course and minutes to Lake Ontario. Private backyard access, central AC, gas heating, in-unit laundry, and one dedicated driveway parking space. Utilities extra. Located in a highly convenient pocket with strong local amenities: Rosetta McClain Gardens, Scarborough Heights Park, Crescentwood Park, and Golf Club Parkette all nearby. Close to Birch Cliff PS, Courcelette PS, Neil McNeil HS, and multiple Montessori/daycare options. Steps to TTC bus stops along Kingston Road. Walk Score: ~70 (Very Walkable) - daily errands can be done on foot. Transit Score: ~65 (Good Transit) - frequent Kingston Rd bus service. Bike Score: ~60 (Bikeable) - mostly flat routes with nearby waterfront trails. Minutes to Kingston Road retail, cafés, restaurants, and a short drive to Scarborough Town Centre. Ideal for tenants seeking a clean, comfortable unit in a well-connected Bluffs neighbourhood. Nearby Parks Rosetta McClain Gardens - major scenic park with gardens and lake views Scarborough Heights Park - waterfront-adjacent green space Crescentwood Park - local neighbourhood park Golf Club Parkette - small park near Ferncroft Dr Schools & Childcare Birch Cliff Public School (TDSB) Courcelette Public School (TDSB) Neil McNeil High School (TCDSB) Broadview French Montessori School Little Bugs Nursery (highly rated daycare) Transit Multiple TTC stops within short walking distance:Kingston Rd at Queensbury Ave Kingston Rd at Fallingbrook Rd Kingston Rd at Birchcliff Ave

Listed by NATION WIDE REALTY INC.

  • MLS #

    E13713730

  • Sq. Ft

    700-1100

  • Sq. Ft. Source

    MLS

  • Lot Irregularities

    n/a

  • Year Built

    Available Upon Request

  • Pool

    None

  • Drive

    n/a

  • Garage

    Other, 1 spaces

  • Total Parking

    1

  • Family Room

    N

  • Den

    N

  • Exterior

    Brick Front

  • Fireplace

    Y

  • Roof

    Asphalt Shingle

  • Foundation

    Block

  • Elevator

    n/a

  • Water View

    n/a

  • Laundry Level

    n/a

  • Heat

    Forced Air

  • A/C

    Central Air

  • Water

    Municipal

  • Water Supply

    n/a

  • Sewers

    Sewers

  • Central Vac

    N

  • Br

    3.68 x 3.0 ft Main level

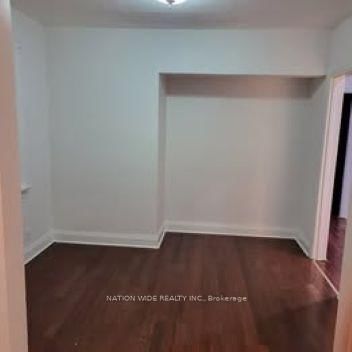
    hardwood floor, Large Window, Large Closet

  • 2nd Br

    3.4 x 3.0 ft Main level

    hardwood floor, Large Window, Large Closet

  • Living

    4.5 x 3.0 ft Main level

    hardwood floor, Bow Window, Pot Lights

  • Dining

    3.0 x 3.0 ft Main level

    hardwood floor, Large Window, Formal Rm

  • Kitchen

    2.8 x 2.5 ft Main level

    Ceramic Floor, Double Sink, Large Window

  • Bathroom

    2.2 x 1.6 ft Main level

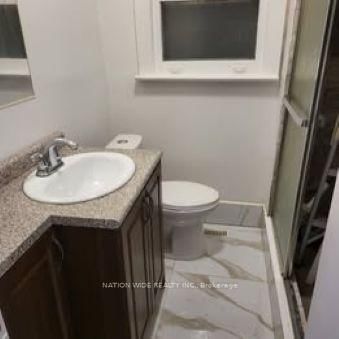
    3 Pc Bath, Ceramic Floor, Large Window

  • MLS #

    E13713730

  • Sq. Ft

    700-1100

  • Sq. Ft. Source

    MLS

  • Lot Irregularities

    n/a

  • Year Built

    Available Upon Request

  • Pool

    None

  • Drive

    n/a

  • Garage

    Other, 1 spaces

  • Total Parking

    1

  • Family Room

    N

  • Den

    N

  • Exterior

    Brick Front

  • Fireplace

    Y

  • Roof

    Asphalt Shingle

  • Foundation

    Block

  • Elevator

    n/a

  • Water View

    n/a

  • Laundry Level

    n/a

  • Heat

    Forced Air

  • A/C

    Central Air

  • Water

    Municipal

  • Water Supply

    n/a

  • Sewers

    Sewers

  • Central Vac

    N

  • Br

    3.68 x 3.0 ft Main level

    hardwood floor, Large Window, Large Closet

  • 2nd Br

    3.4 x 3.0 ft Main level

    hardwood floor, Large Window, Large Closet

  • Living

    4.5 x 3.0 ft Main level

    hardwood floor, Bow Window, Pot Lights

  • Dining

    3.0 x 3.0 ft Main level

    hardwood floor, Large Window, Formal Rm

  • Kitchen

    2.8 x 2.5 ft Main level

    Ceramic Floor, Double Sink, Large Window

  • Bathroom

    2.2 x 1.6 ft Main level

    3 Pc Bath, Ceramic Floor, Large Window

Thinking of Selling?

Find Out Your Home’s Value in Today’s Market!

No Email or Signup is required to view your home estimate.

estimate your home value

Contact Manoj Kukreja

Sales Representative,
Century 21 People’s Choice Realty Inc.,
Brokerage
(647) 576 - 2100

Manoj profile avatar

Property History

Property history for 1304 Kingston Road, Toronto

This property has been sold 1 time before. Create your free account to explore sold prices, detailed property history, and more insider data.

Sign In / Register

Inventory Graph

10 9 8 7 6 5 4 3 2 1 0 3 Months of inventory SELLER'S Market BALANCED Market BUYER'S Market

Thinking of Selling?

Find Out Your Home’s Value in Today’s Market!

No Email or Signup is required to view your home estimate.

estimate your home value

Contact Manoj Kukreja

Sales Representative, Century 21 People’s Choice Realty Inc., Brokerage
(647) 576 - 2100

Manoj profile avatar

Recent Sold Listings in Birchcliffe-Cliffside, Toronto

Popular Cities